

From Mountain Land to Home: Exploring the Possibilities in Western North Carolina
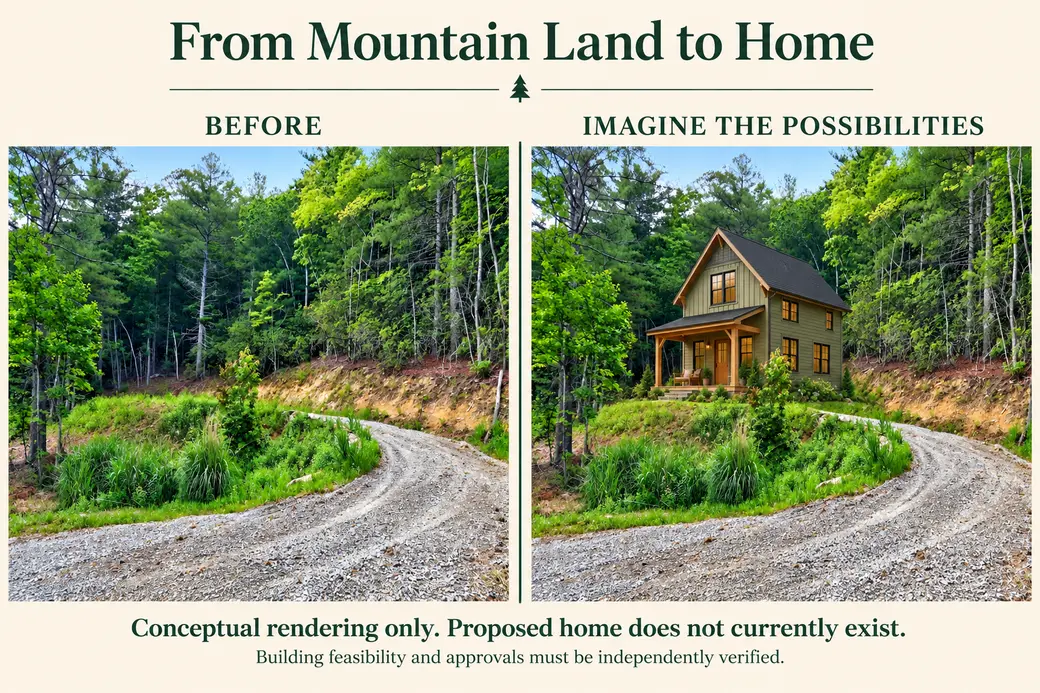
From Mountain Land to Home: Exploring the Possibilities in Western North Carolina.
You find a piece of mountain land that catches your attention. There are trees, beautiful views, and room to breathe. You can imagine spending time there—but picturing an actual home is a little harder.
Where would it go? How much space would you need? What would it take to turn a clearing into a place you could call home?
Those questions are often where the journey begins.
For this 22-acre North Carolina property, I created a conceptual rendering to help show one possibility: a cozy two-story mountain cottage tucked into a small clearing, with windows positioned toward the views and a welcoming covered porch.
The property already has a tiny home, along with other areas to explore as potential homesites. The cottage shown in the graphic is an imagined addition, illustrating how one part of the acreage might become a future home.
A smaller home, with the landscape all around you
When people picture building on acreage, they sometimes imagine a large house with an equally large yard. But your vision might be something much simpler.
A comfortable cottage. A porch for morning coffee. Windows that bring the mountains into your everyday life. A little side yard where you could garden, sit outside, and enjoy another perspective of the view.
In this concept, building upward gives the home two levels while keeping its footprint compact. Warm wood accents and sage siding complement the wooded setting.
The home is part of the story. The surrounding land is another: privacy, natural beauty, and space to explore.
Begin with the homesite
Before choosing a floor plan, take time to understand the land.
A clearing may look promising, but its appearance alone cannot confirm what can be built there. Property boundaries, access, setbacks, restrictions, soil conditions, and space for supporting systems all need investigation.
For mountain property, a builder or qualified site professional can help evaluate the slope, drainage, foundation options, and construction access. They can also identify whether grading or retaining work would be necessary.
That review helps answer an important question: What kind of home makes sense for this particular spot?
A basement, for example, should be explored based on actual site conditions. It should not be assumed simply because the property is in the mountains.
Plan the home around the views—and everyday life
One of the exciting parts of mountain living is deciding how you want to experience the setting.
Would you like to see the mountains from your living room? Enjoy the view while cooking? Step onto a porch at the end of the day?
Window placement and home orientation deserve attention early in the design process. So do practical details such as parking, the approach to the front door, outdoor space, and how comfortably you can move around the property.
For this cottage concept, the photos helped us imagine windows facing the good view while leaving the existing driveway visible. A possible side yard adds another outdoor living idea to explore when the site is measured and reviewed.
Investigate water, septic, and utilities
The setting may draw you in, but the infrastructure helps determine how your plans can move forward.
Confirm the available water source, electrical service, and internet options. If public sewer is unavailable, investigate septic suitability and the evaluation process with the local environmental health department.
An existing tiny home does not automatically mean its water, wastewater, or electrical systems can support a larger home or additional buildings.
Likewise, having several potential homesites does not establish approval for multiple homes, subdivision, or rental use. Each intended use needs its own review.
Build a budget for the complete project
A construction budget should include more than the house.
Ask for site-specific estimates for access improvements, preparation, the foundation, utility connections, water and wastewater systems, design, and permitting. Include room for unexpected expenses.
If financing will be part of your plan, speak with a lender early about the land purchase and proposed construction. Understanding what information they need can help you organize the next steps.
With that groundwork in place, you can refine your design around the property's capabilities, your priorities, and your budget.
Your vision can start with one possibility
This rendering is a way to begin the conversation.
Maybe your vision is a compact cottage surrounded by woods. Maybe it is a full-time mountain home with a garden and a porch. Exploring the land helps you understand which possibilities are worth pursuing.
You do not need to arrive with every answer. You need curiosity, a clear idea of what matters to you, and the right people to help investigate the details.
Interested in this 22-acre property or exploring land in Western North Carolina? Contact Miriam Blazier, your Western North Carolina Guide, to talk through the possibilities and your next steps.
Thinking about buying land or building in Western North Carolina?
Whether you've already found a property or you're just wondering if building could realistically work for you, reach out. We can start with the land, talk through the questions you should be asking, and connect the pieces from there.
Miriam Blazier, REALTOR®
PREMIERE Group at Real Broker, LLC
📱 936-828-1153
🌐 miriamblazierrealtor.com
The graphic is a conceptual rendering. The illustrated cottage does not currently exist and is not an approved building plan. Its placement, dimensions, foundation, landscaping, and feasibility have not been verified. Buyers should independently confirm property details, utilities, restrictions, approvals, and suitability for their intended use.
Categories
Recent Posts




Miriam Blazier
Phone